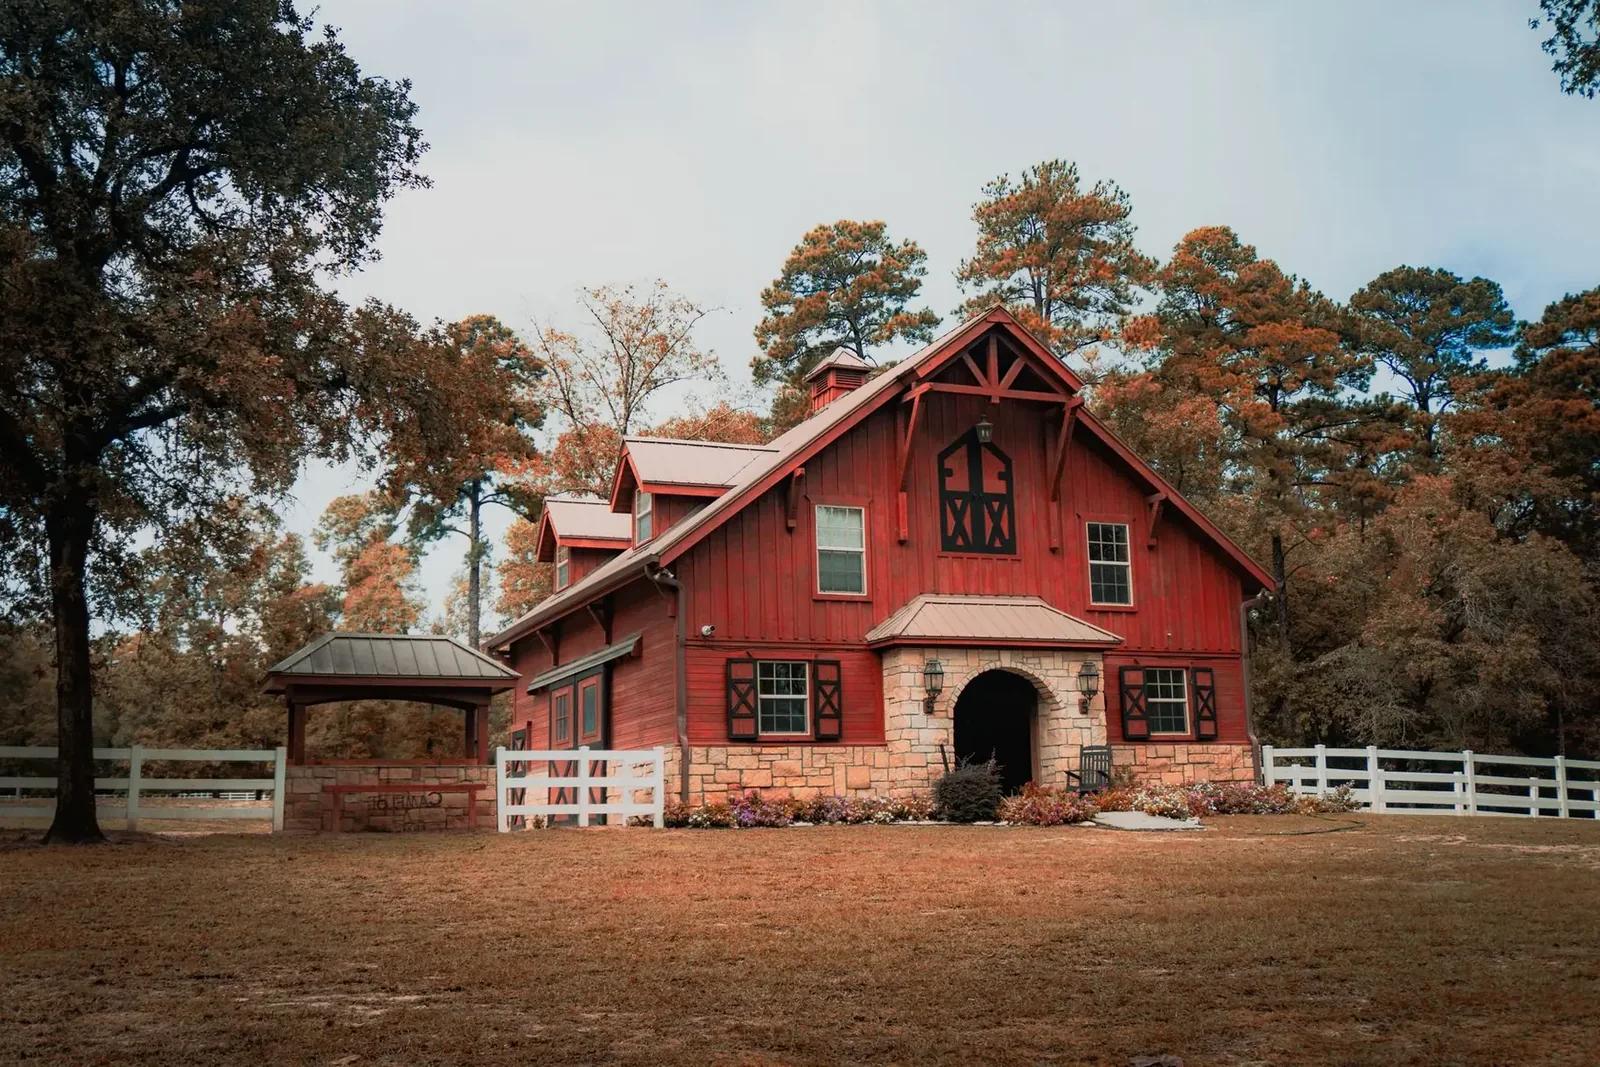
Barndominiums · Rochester Pole Barns
Barndominium Builders in Rochester, MN
Pole barn homes and shouses on acreage. Request a free quote.
Barndominiums across Olmsted, Dodge and Goodhue counties
Get a Free Barndominium Quote
Tell us the size, what it's for and where the land is. A builder calls you back with a free quote.
- Free quotes
- No obligation
- Shells to finished buildings
- Site prep included
Fill out the form below for your free quote 👇
Barndominiums
Barndominium Builders for Rochester, MN
Acreage within driving distance of Rochester is where barndominiums make the most sense. A pole barn house builds fast on post frame, gives you a wide-open interior and lets the shop, garage or hobby space sit right beside the living area. People also call it a shouse. The big question is the lot: well and septic, driveway, the slope, and what the county or township allows for a home with attached accessory space.
We will price it two ways if you ask: a dried-in shell, or the finished house. The shell gives you roof, walls, windows, doors and slab so you can hire trades and finish at your pace. The finished version adds framing, wiring, plumbing, HVAC, insulation, drywall, flooring and kitchen. Either way it is a home, so it needs the full residential permit with energy code, egress and a sewage system.
What's included
What goes into barndominiums
- 01
Site prep
Clearing, driveway, building pad and drainage, with cut-and-fill where the land slopes.
- 02
Septic and well coordination
The pad and house placement are planned around where the septic system and the well will go.
- 03
Posts and trusses
Engineered for the ground snow load and the wide open interior a barndominium wants.
- 04
Steel and openings
Roof and wall steel, windows, entry and garage doors.
- 05
Slab
The concrete floor can include in-floor heat, which suits a house with tall ceilings.
- 06
Interior finish
Framing through flooring, if you want move-in ready.
Building ideas
Barndominiums: what they can look like
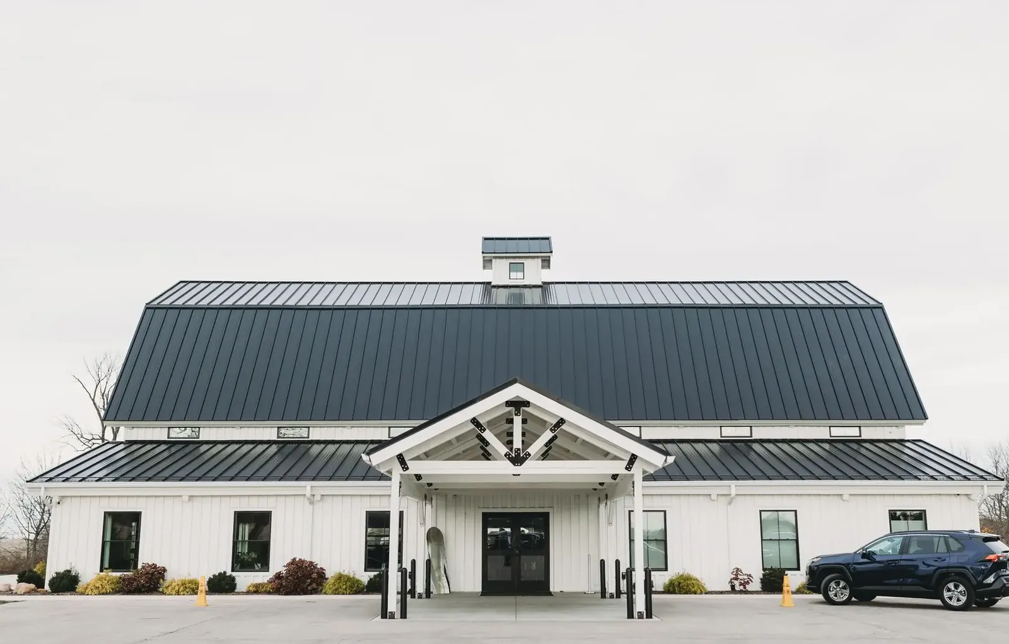
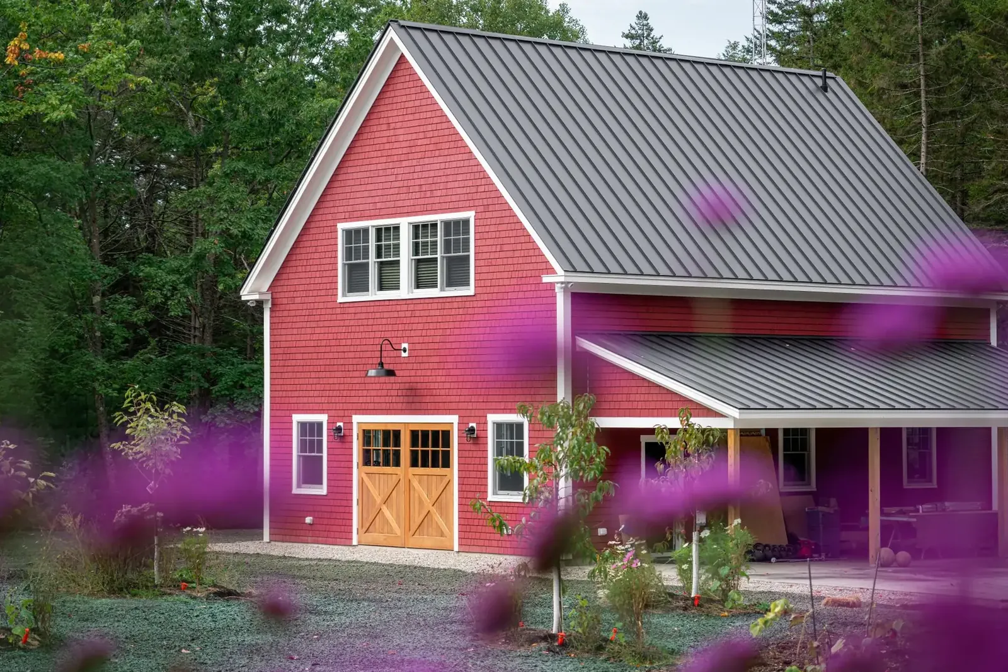
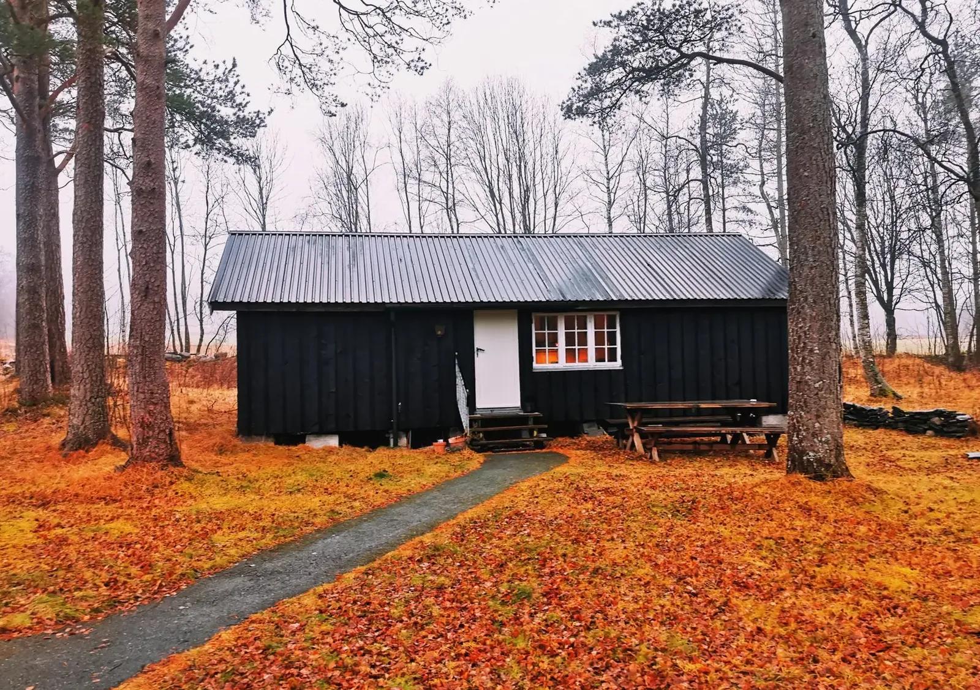
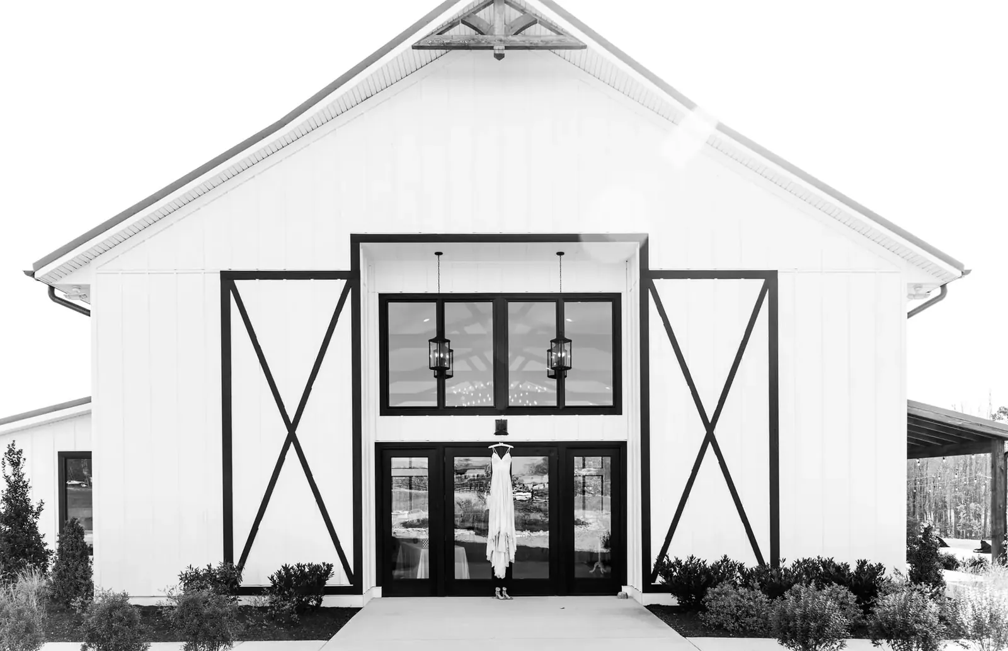
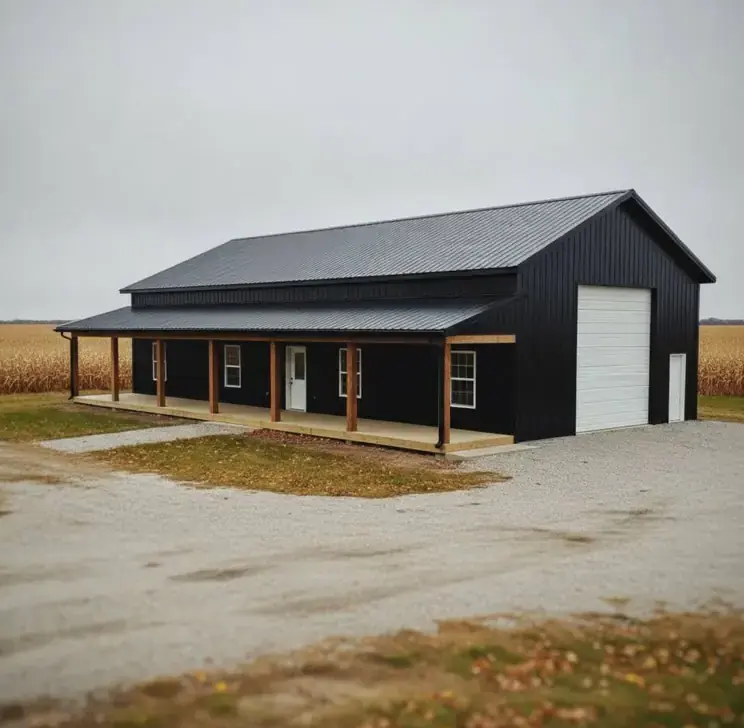
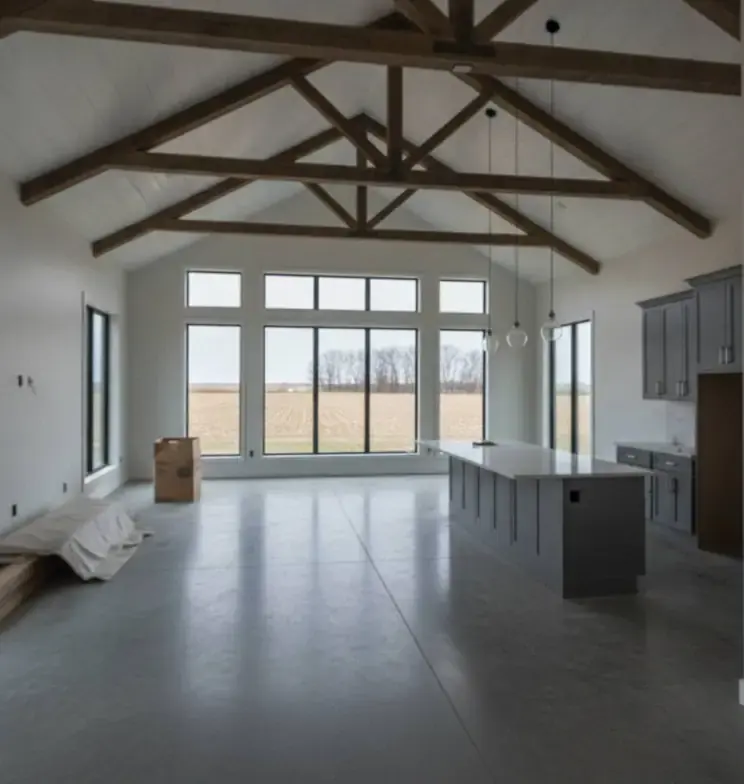
Example photos of the building type.
How it works
How a barndominium job works
- 1
Share the plan
Send the square footage, bedrooms, shop size and where the land sits.
- 2
Permit route
The builder confirms the residential permit path and the septic and well needs for your parcel.
- 3
Dry-in
Pad, slab, frame and steel go up first, which gets the house under roof.
- 4
Finish
Hand over the shell or continue to move-in.
Questions
Barndominiums FAQs
Can I live in a pole barn house in Olmsted County?
Yes, where zoning allows a dwelling on the parcel. The building must meet residential code and have septic and a well if no city utilities are available.
How much does a barndominium cost?
The answer depends on size, finish level, heat type, utilities and the site. Tell us your stopping point and we write a quote, free.
Shell or finished, which should I pick?
Choose a shell if you have trades you trust or want to save the finishing for later. Choose finished if you want one builder from start to key.
Will it be warm in January?
Yes, with insulated walls and ceiling, a vapor retarder under the steel roof and a slab built for heat, it stays comfortable.
Do I need engineered drawings?
Yes. The permit office will ask for stamped plans covering snow load, wind and foundation depth.
Related buildings
You might also be planning
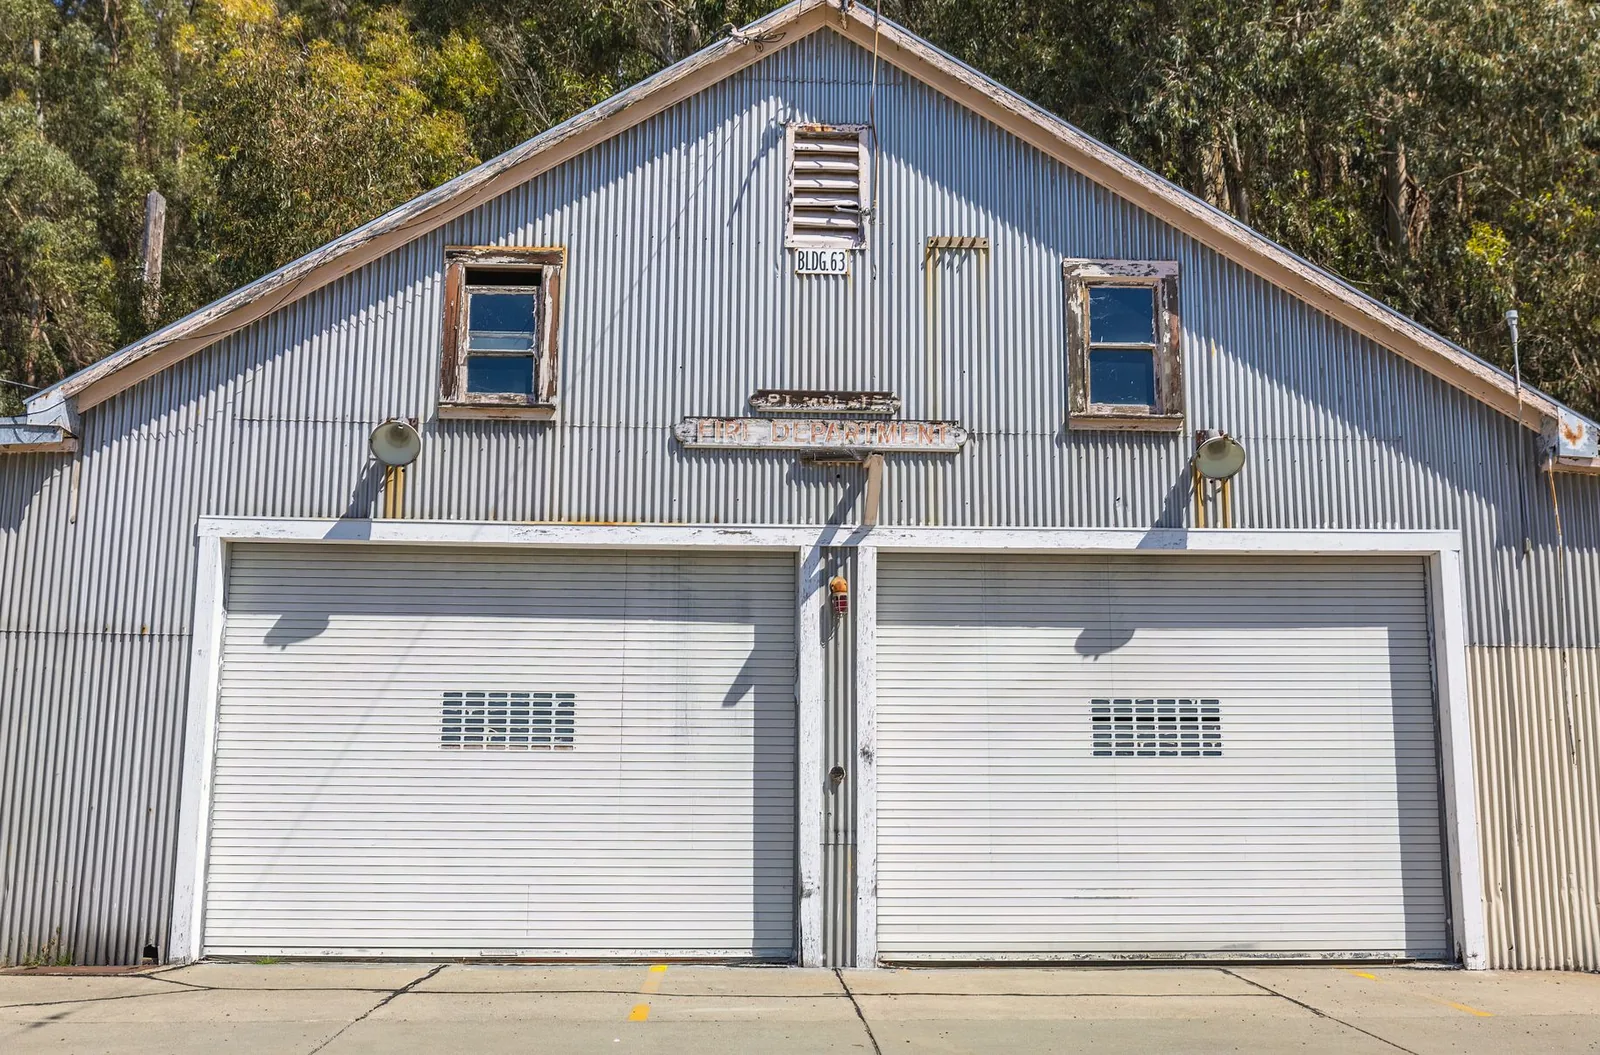
Pole Barn Garages & Shops
Garages and heated shops with the slab, doors, insulation and power rough-in done.
More on pole barn garages & shops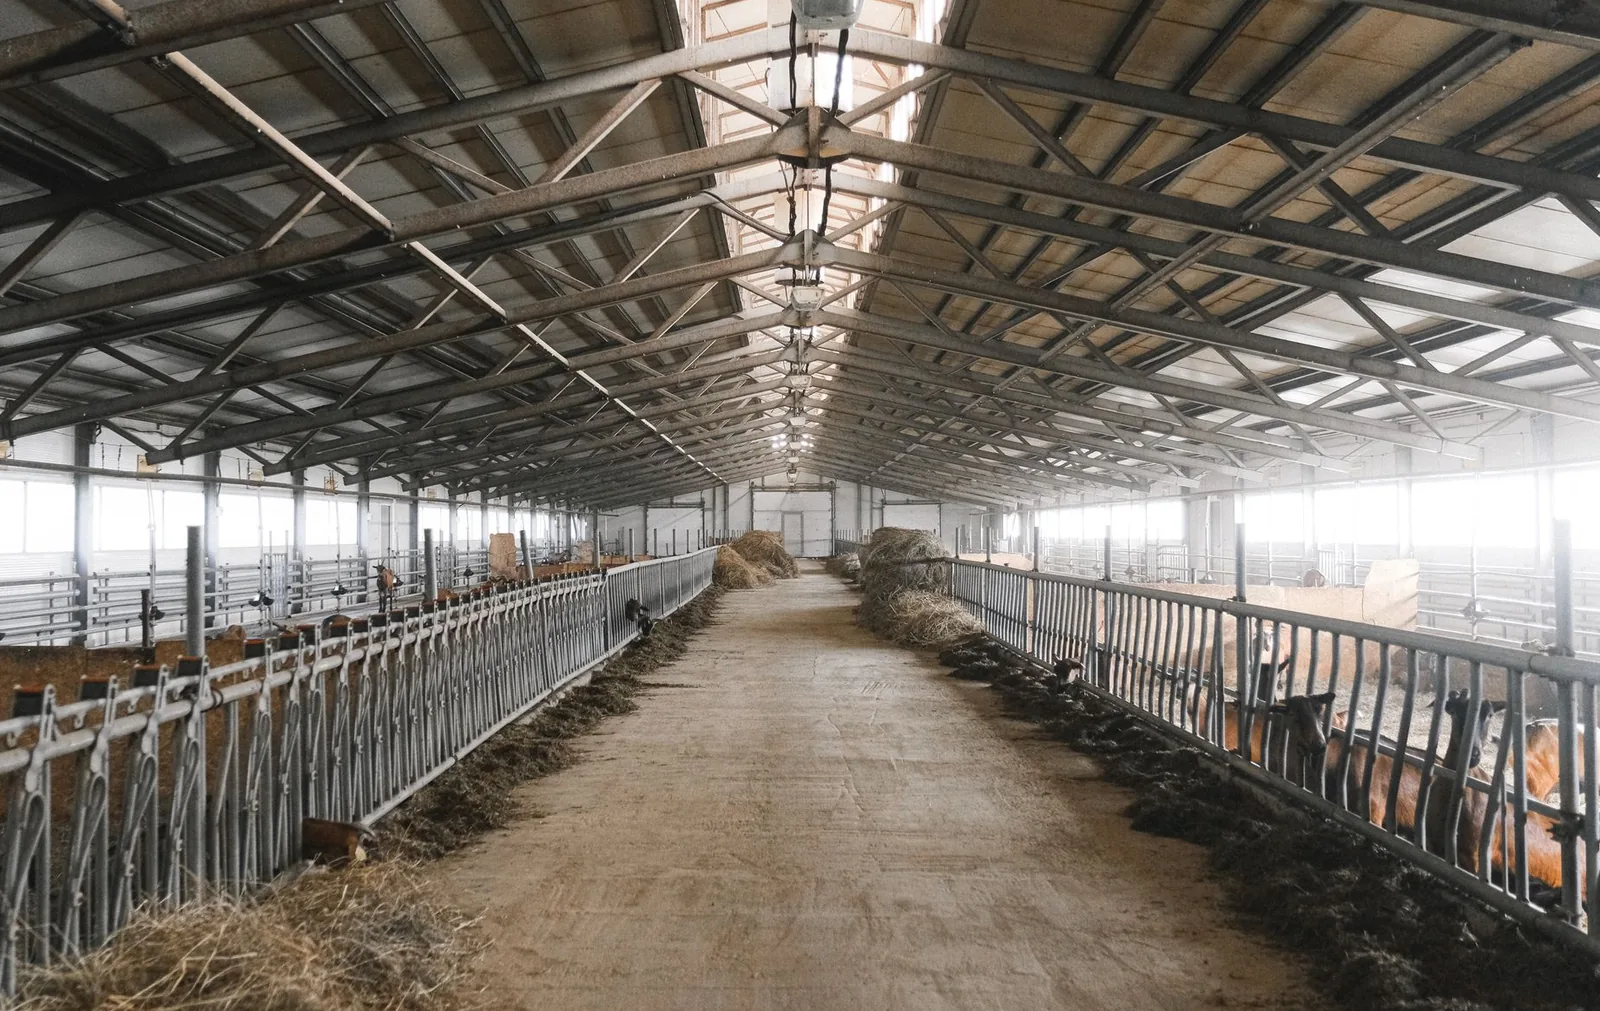
Post Frame Buildings
Engineered post frame buildings for shops, storage, farm and small commercial use.
More on post frame buildings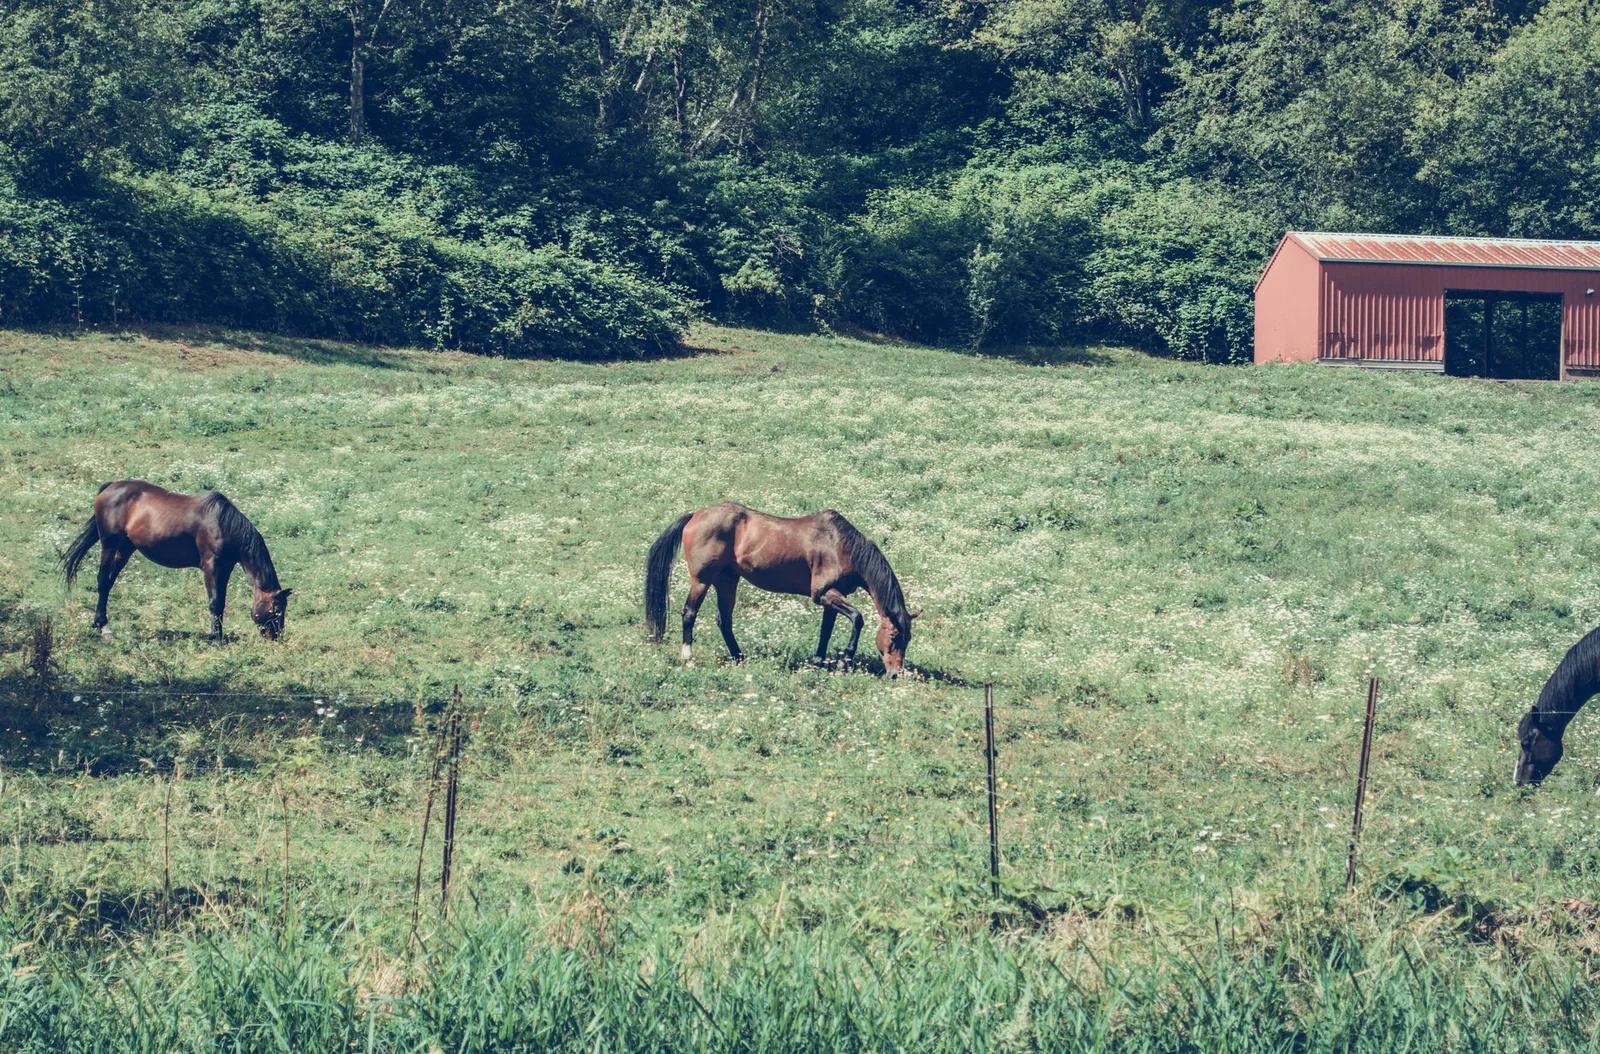
Horse Barns
Stall barns, run-ins and tack rooms on pasture and acreage across the Rochester area.
More on horse barns
Where we build
Barndominiums in these towns
We build barndominiums with shops, lofts and porches on acreage in every town below.
Dodge County
Goodhue County
Mower County
Ready to price your barndominium?
Free quotes. Call or fill out the form.