Post Frame · Rochester Pole Barns
Post Frame Builders in Rochester, MN
Engineered post frame for farm, home and business. Get a quote.
Post Frame Buildings across Olmsted, Dodge and Goodhue counties
Get a Free Post Frame Building Quote
Tell us the size, what it's for and where the land is. A builder calls you back with a free quote.
- Free quotes
- No obligation
- Shells to finished buildings
- Site prep included
Fill out the form below for your free quote 👇
Post Frame Buildings
Post Frame Builders for Rochester, MN
Post frame is a way of building, not a type of building. Large columns, set in the ground or on piers, carry trusses that span wide. The result is a strong, open interior without bearing walls, and a faster build than a masonry or stick-built structure of the same size. It works on slopes, on clay and on rock-free fields alike.
In the Rochester area, post frame frames everything from hobby shops and equipment storage to contractor yards, commercial garages and small retail spaces. Laminated columns resist rot and stay straight. The steel skin sheds snow, and insulation can be added any time. The builder will explain the difference between embedded posts and brackets on a slab, and which one your site needs.
What's included
What goes into post frame buildings
- 01
Columns
Laminated posts resist rot and stay straighter than solid-sawn timber.
- 02
Trusses
Engineered and spaced for the ground snow load on your site.
- 03
Girts and purlins
Wall and roof nailers tie the columns together and carry the steel.
- 04
Steel
Roof and wall panels with trim, sized and fastened for wind.
- 05
Footings
Posts and pads reach below the 42-inch frost line.
- 06
Openings
Framed doors and windows in whatever size the use calls for.
Building ideas
Post Frame Buildings: what they can look like
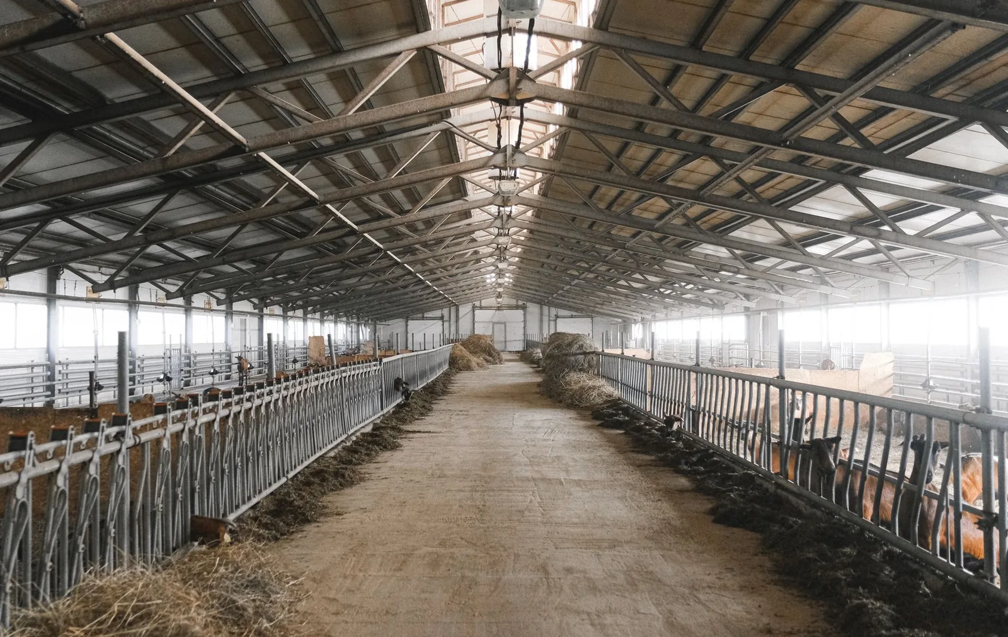
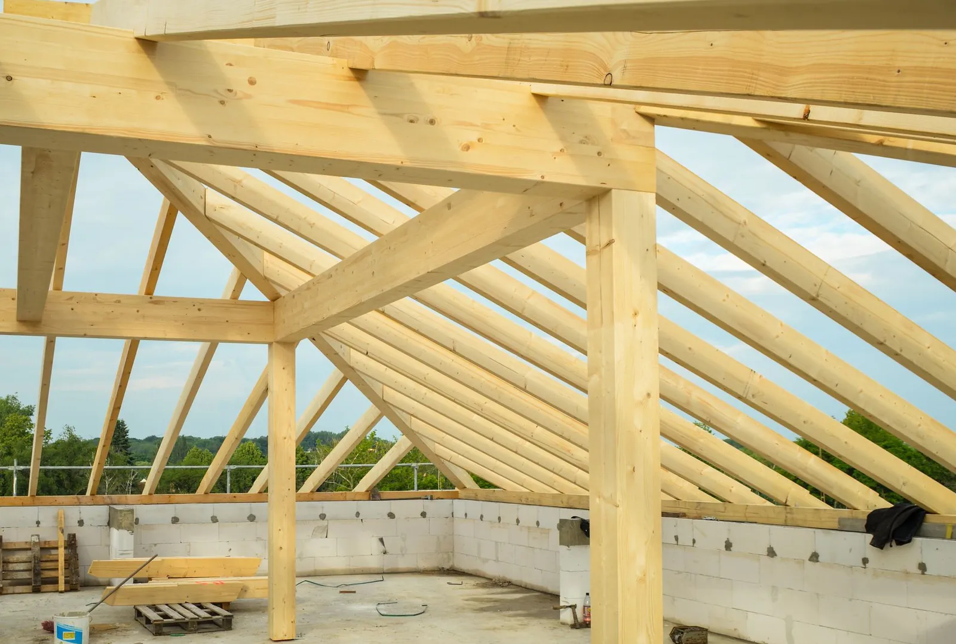
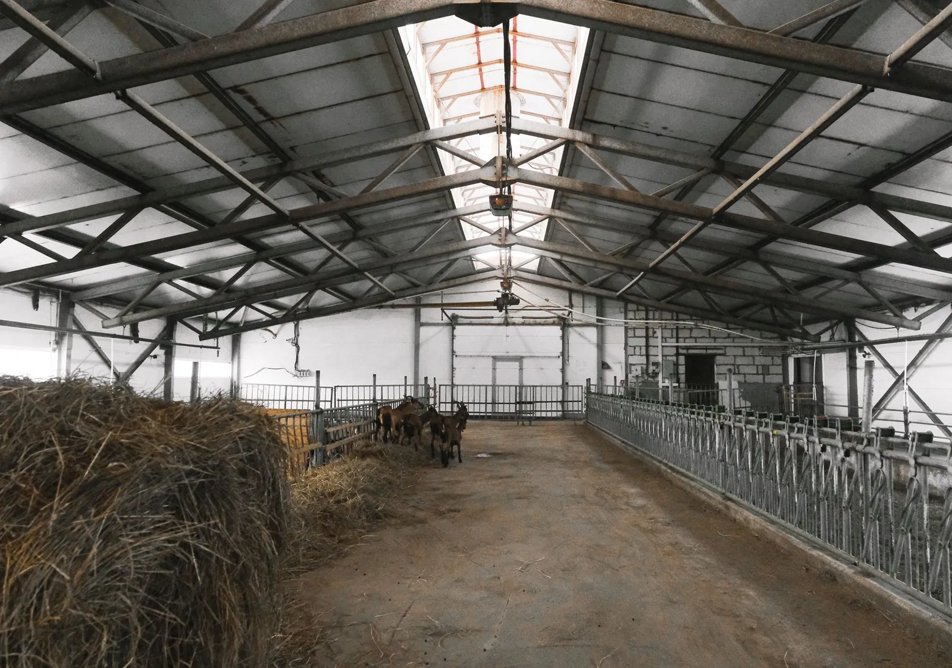
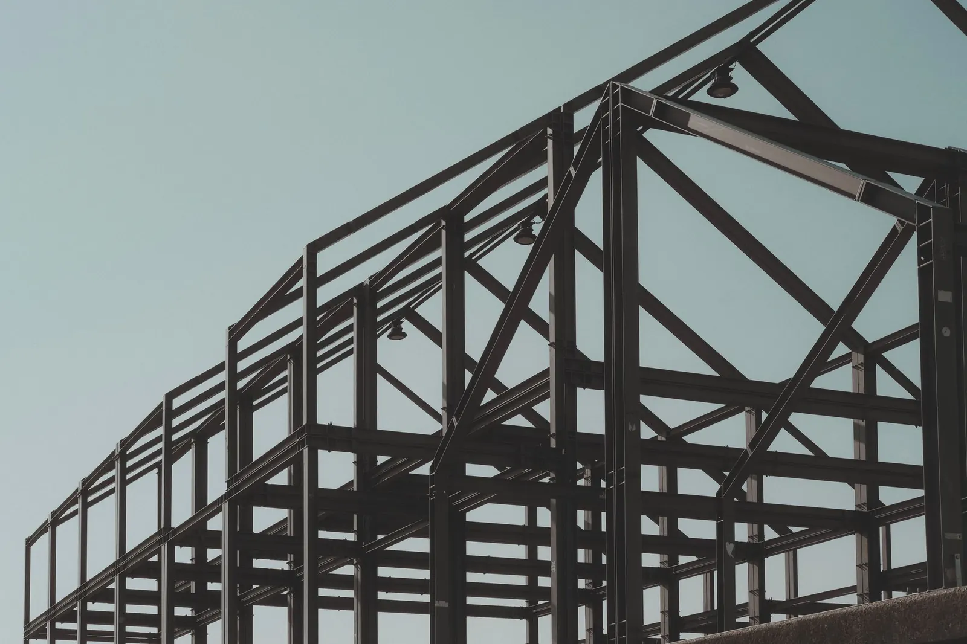
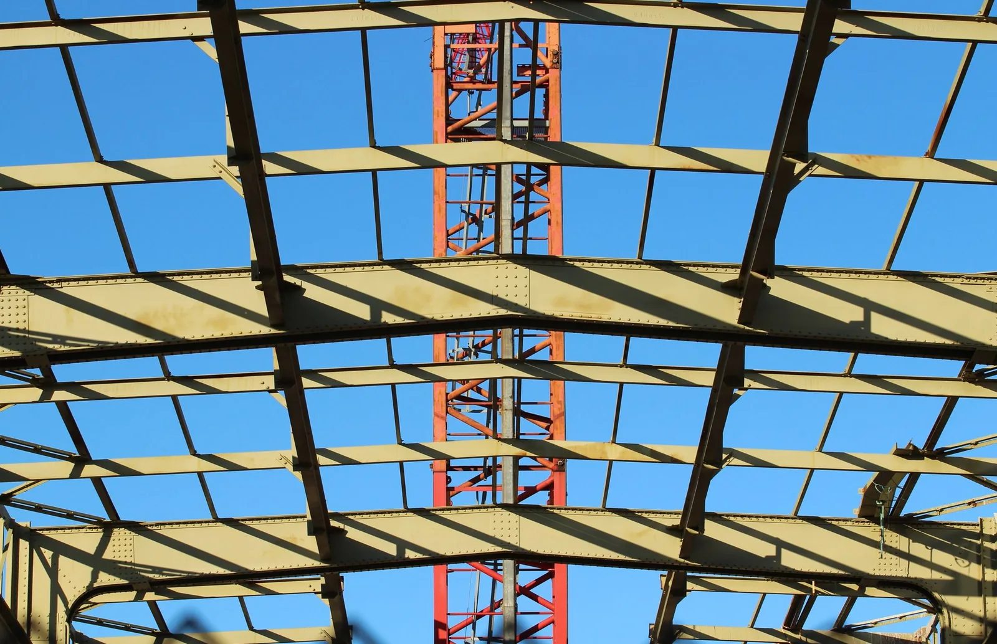
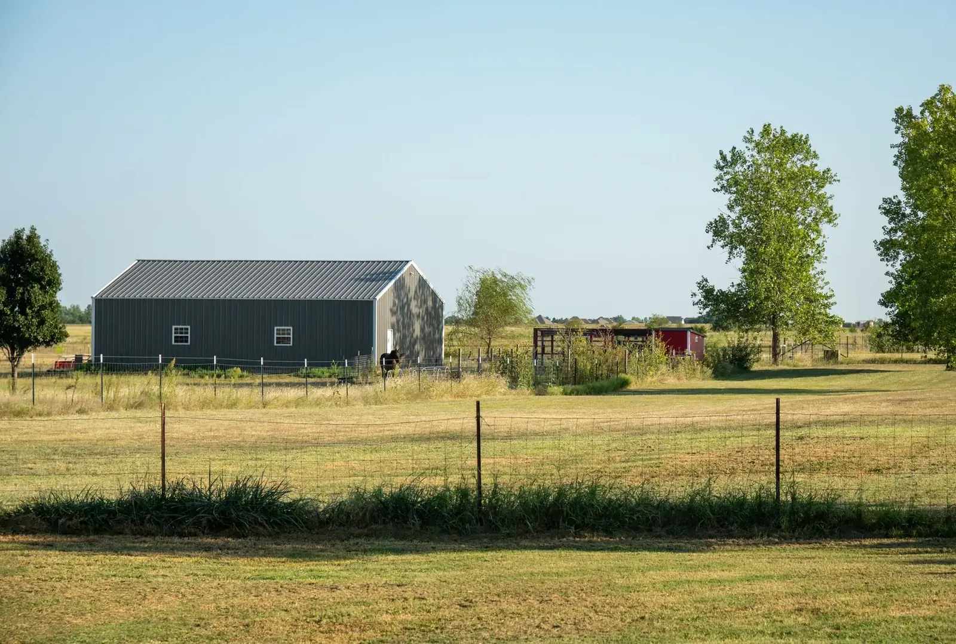
Example photos of the building type.
How it works
How a post frame building job works
- 1
Define
Say what the building is for and how large it should be.
- 2
Engineer
Loads, spans and plans are worked out for your site.
- 3
Permit
The builder checks rules and files the paperwork.
- 4
Raise
The frame goes up fast, followed by the steel skin.
Questions
Post Frame Buildings FAQs
What makes post frame different?
Fewer, larger structural members and no continuous foundation wall, so it spans more with less.
Does post frame work for business?
Yes, for shops, storage and light commercial, where zoning and code allow.
How is the price set?
Size, height, doors, insulation and the site. A free quote lays it out.
How deep are the posts?
Below the 42-inch frost line.
Can it be insulated?
Yes, with a vapor barrier and liner panel.
Related buildings
You might also be planning
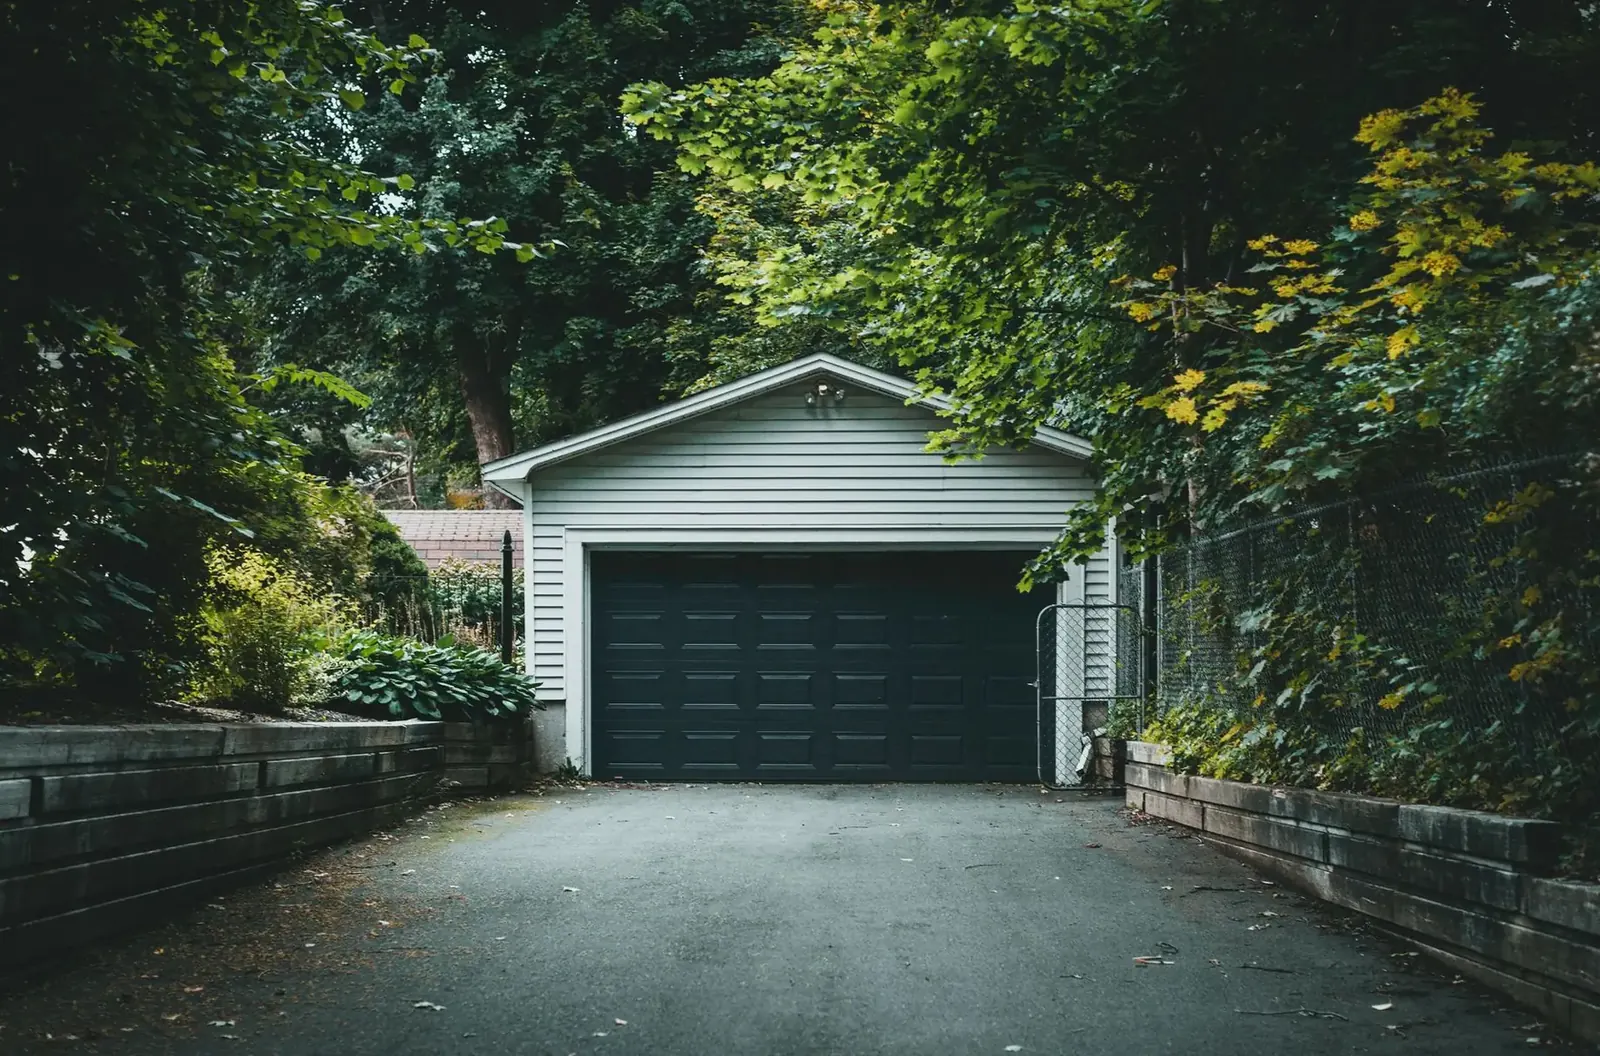
Pole Barn Garages & Shops
Garages and heated shops with the slab, doors, insulation and power rough-in done.
More on pole barn garages & shops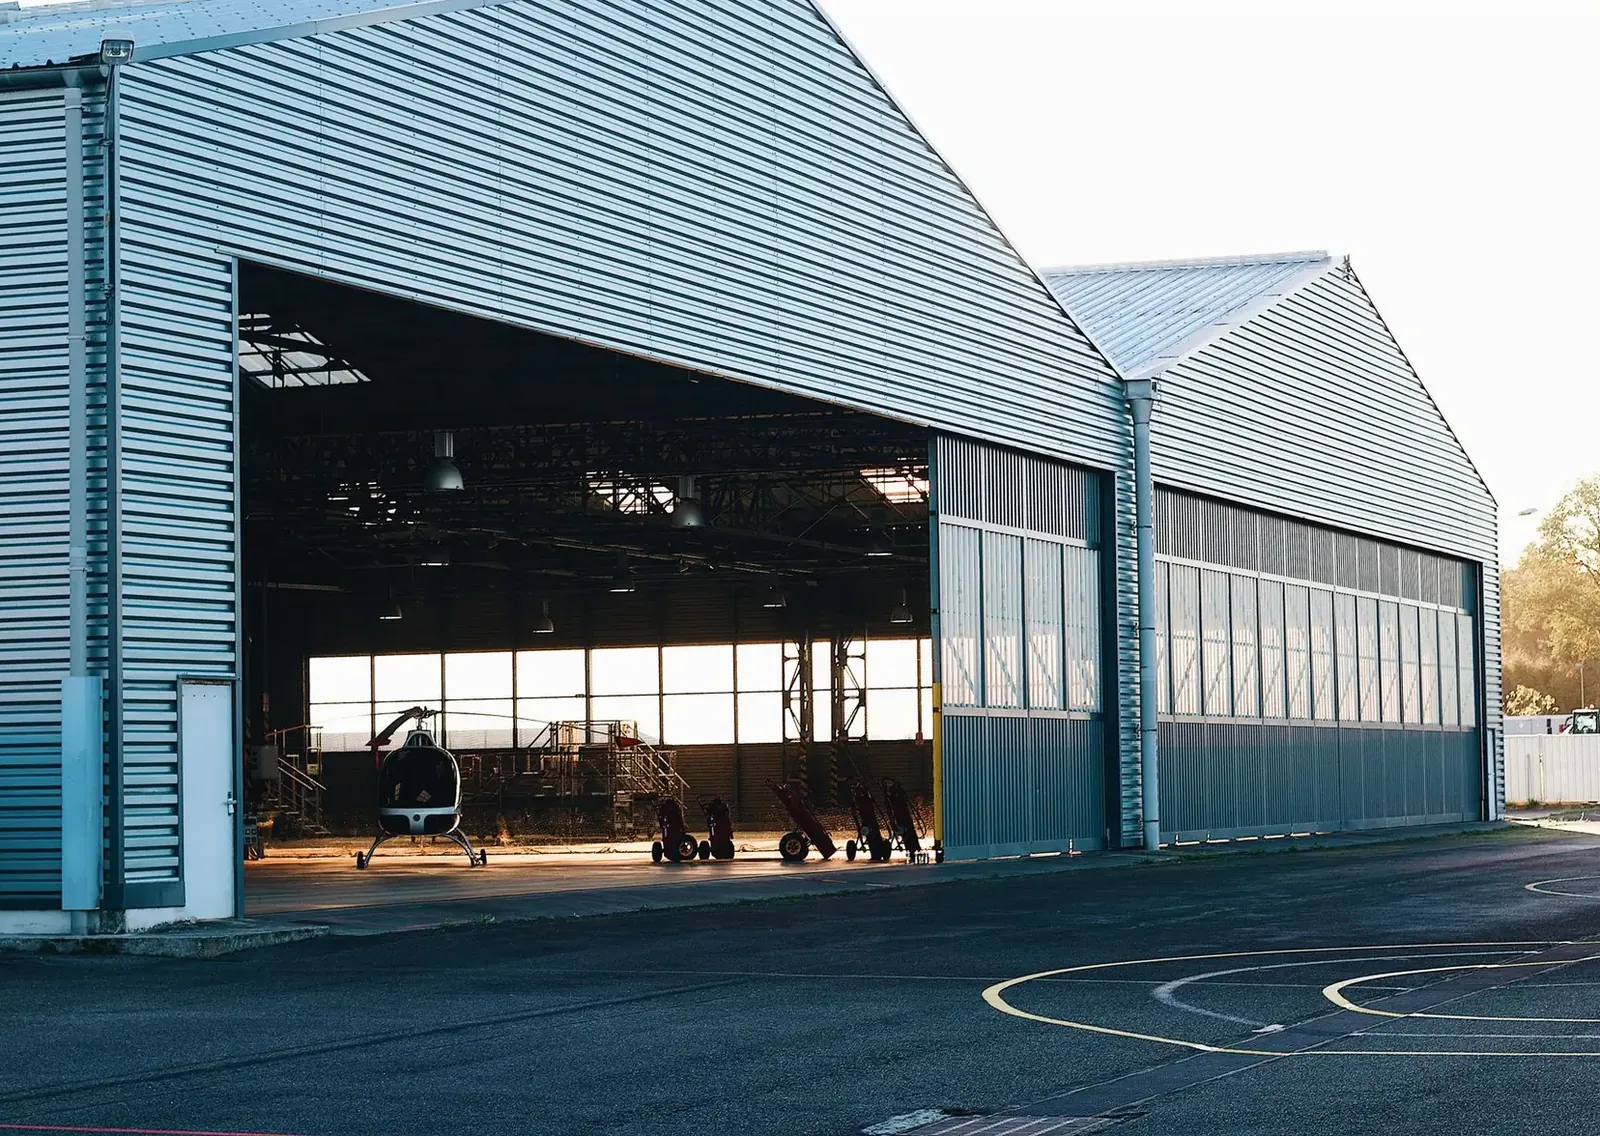
Machine Sheds
Farm equipment storage with tall doors and clear spans for tractors, combines and planters.
More on machine sheds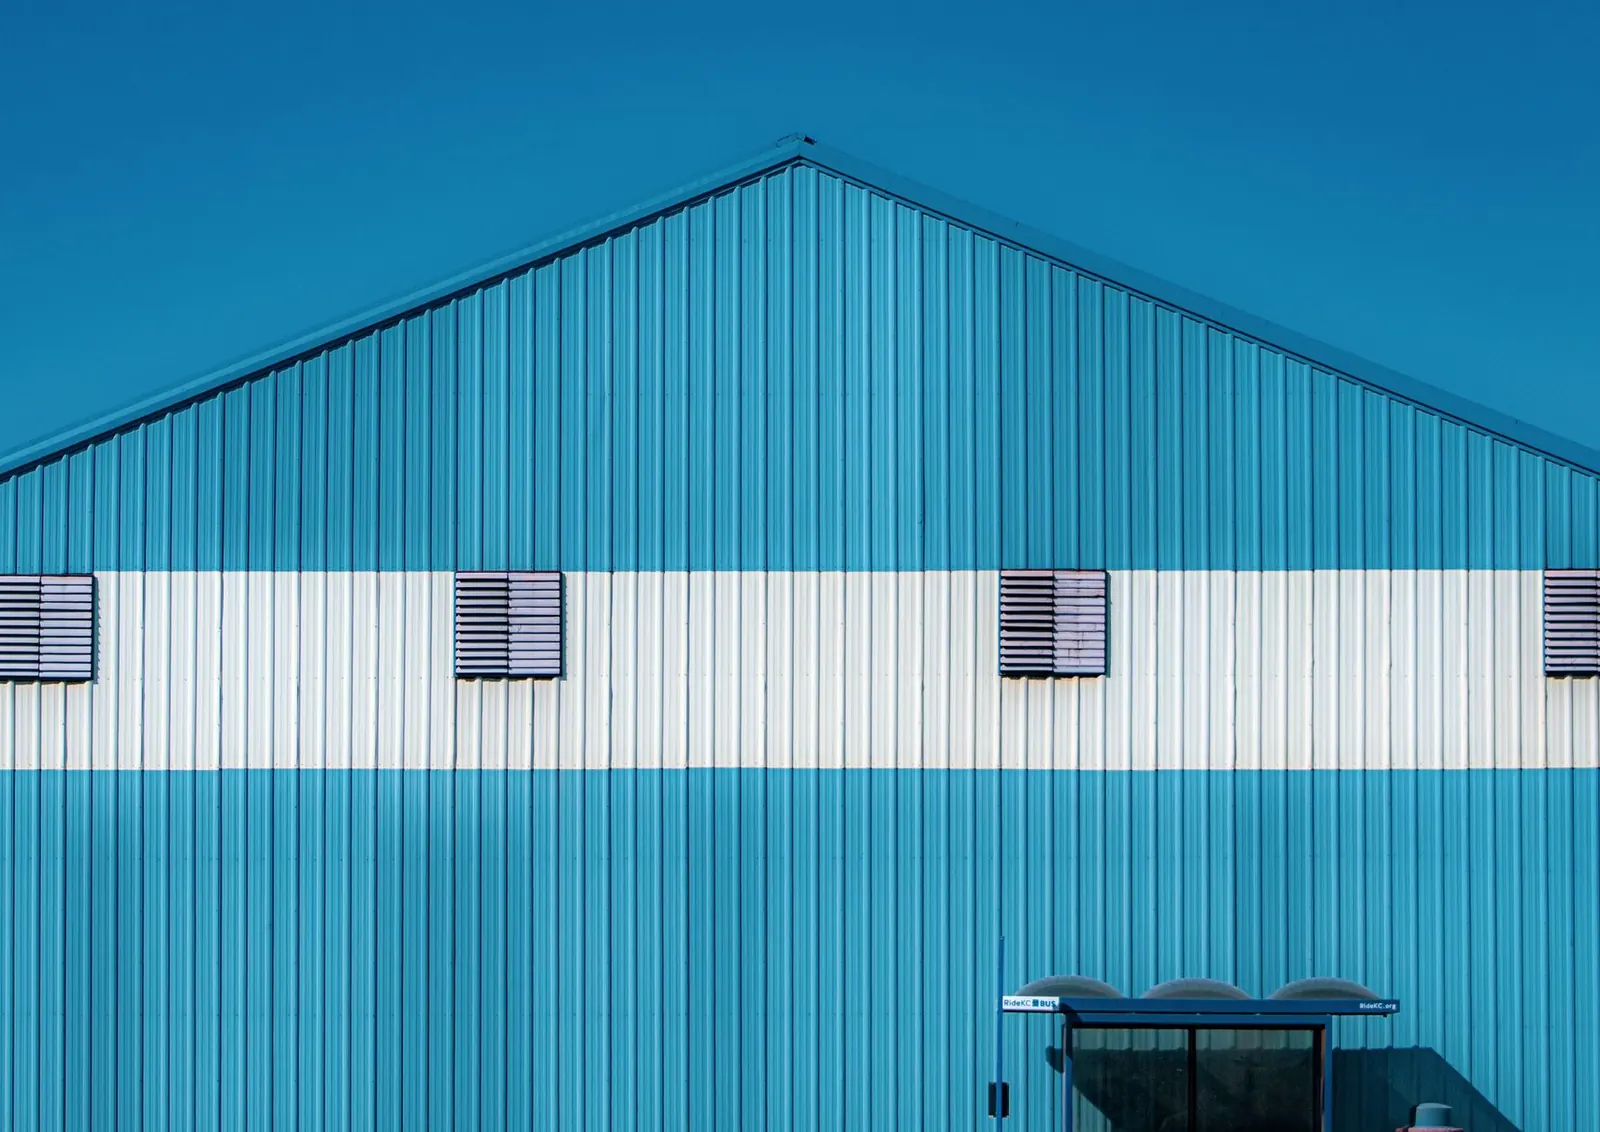
Pole Sheds & Storage Buildings
Roofed storage for RVs, boats, campers, hay, snowmobiles and lawn equipment.
More on pole sheds & storage buildings
Where we build
Post Frame Buildings in these towns
We build post frame buildings for shops, storage and small business in every town below.
Dodge County
Goodhue County
Mower County
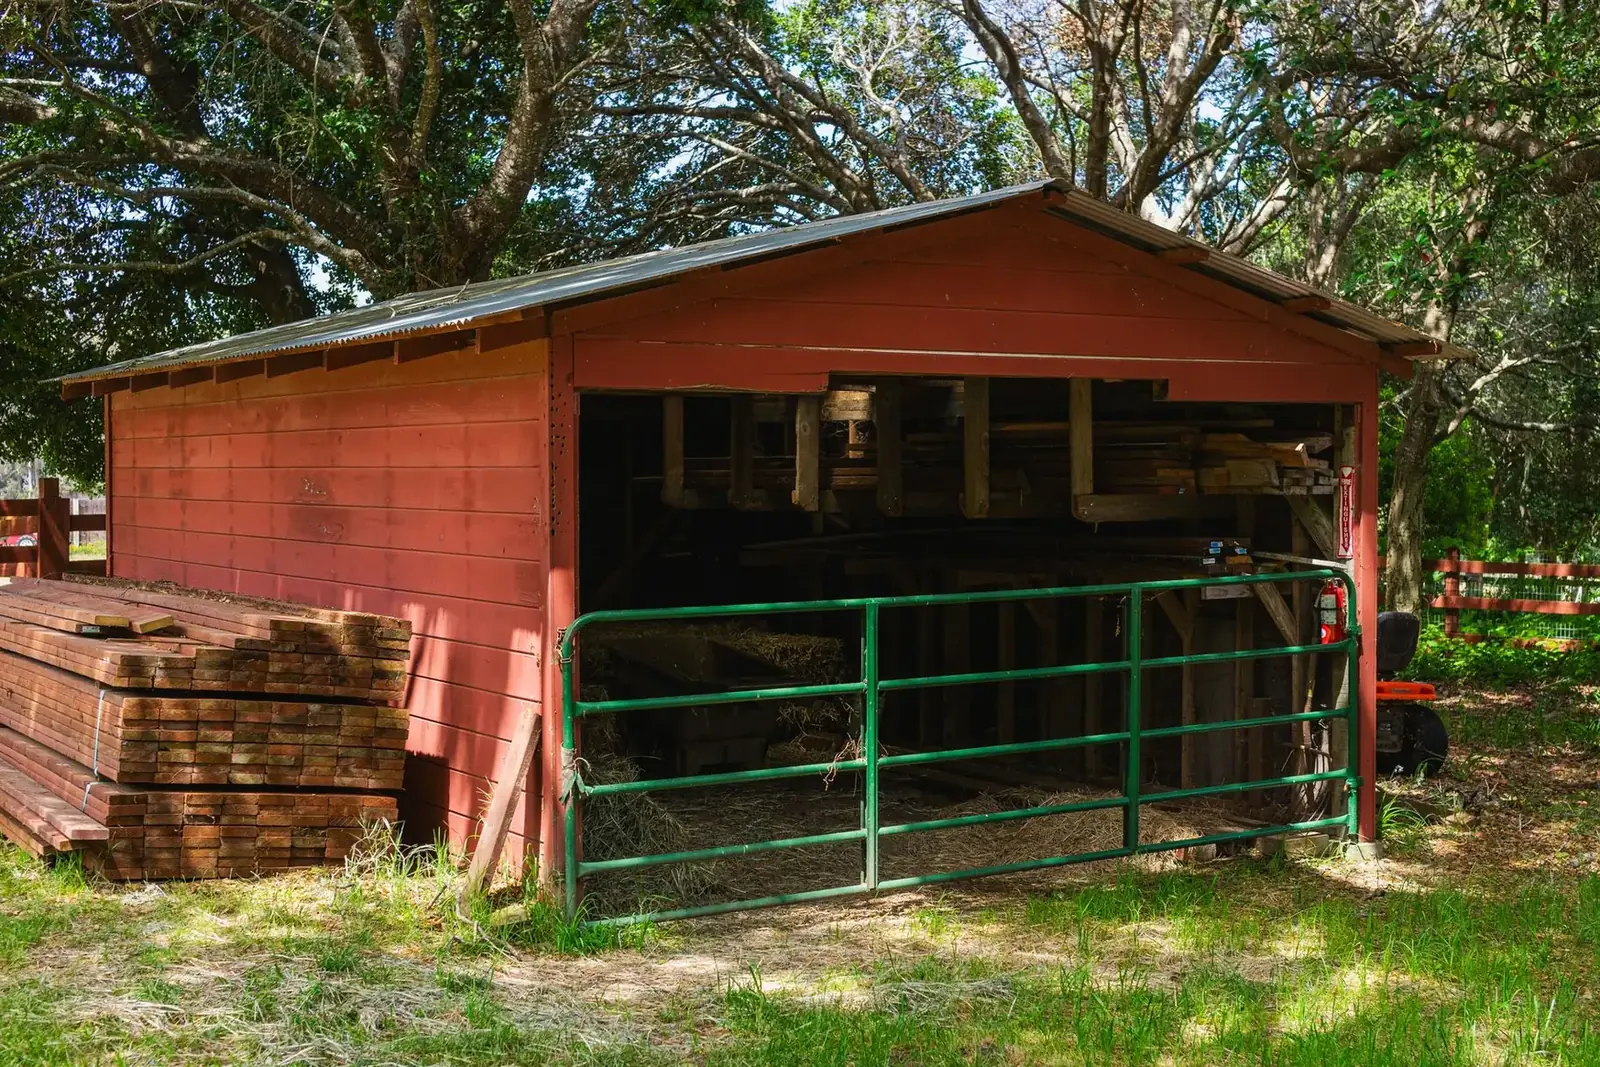
Ready to price your post frame building?
Free quotes. Call or fill out the form.