Garages & Shops · Rochester Pole Barns
Pole Barn Garage Builders in Rochester, MN
Heated shops and garages around Rochester. Ask for your quote.
Pole Barn Garages & Shops across Olmsted, Dodge and Goodhue counties
Get a Free Pole Barn Garage Quote
Tell us the size, what it's for and where the land is. A builder calls you back with a free quote.
- Free quotes
- No obligation
- Shells to finished buildings
- Site prep included
Fill out the form below for your free quote 👇
Pole Barn Garages & Shops
Pole Barn Garage Builders for Rochester, MN
Rochester-area homeowners with a bit of land want a shop more than a garage. They run woodworking, auto restoration, welding, a side business or just a place for the truck, the side-by-side and a workbench. Post frame fits because the width stays open, and you can add bays later. A 30 by 40 is typical, but the walls and doors should match what you plan to park, so decide that first.
A heated shop is its own build. Plan on insulated walls and ceiling, liner panel, a vapor barrier, a slab with edge insulation and, if you want it, radiant tubing in the floor. Rough in power and a floor drain before the concrete goes in, because cutting a slab later costs more. Put the office and bathroom on the side nearest utilities. Inside city limits, check the accessory building rules first.
What's included
What goes into pole barn garages and shops
- 01
Pad and drive
A level site, gravel base and a drive or approach are laid out before the posts.
- 02
Plans and permit
Drawings and permit paperwork are prepared and filed by the builder.
- 03
Frame and steel
Posts, trusses and roof and wall steel create the weathertight shell.
- 04
Doors
Overhead doors are sized for trucks, trailers and whatever else must roll in.
- 05
Insulation and liner
Walls and ceiling get insulation with a condensation-control layer under the steel.
- 06
Floor and utilities
The slab gets its floor drain and utility trenches before the concrete pour.
Building ideas
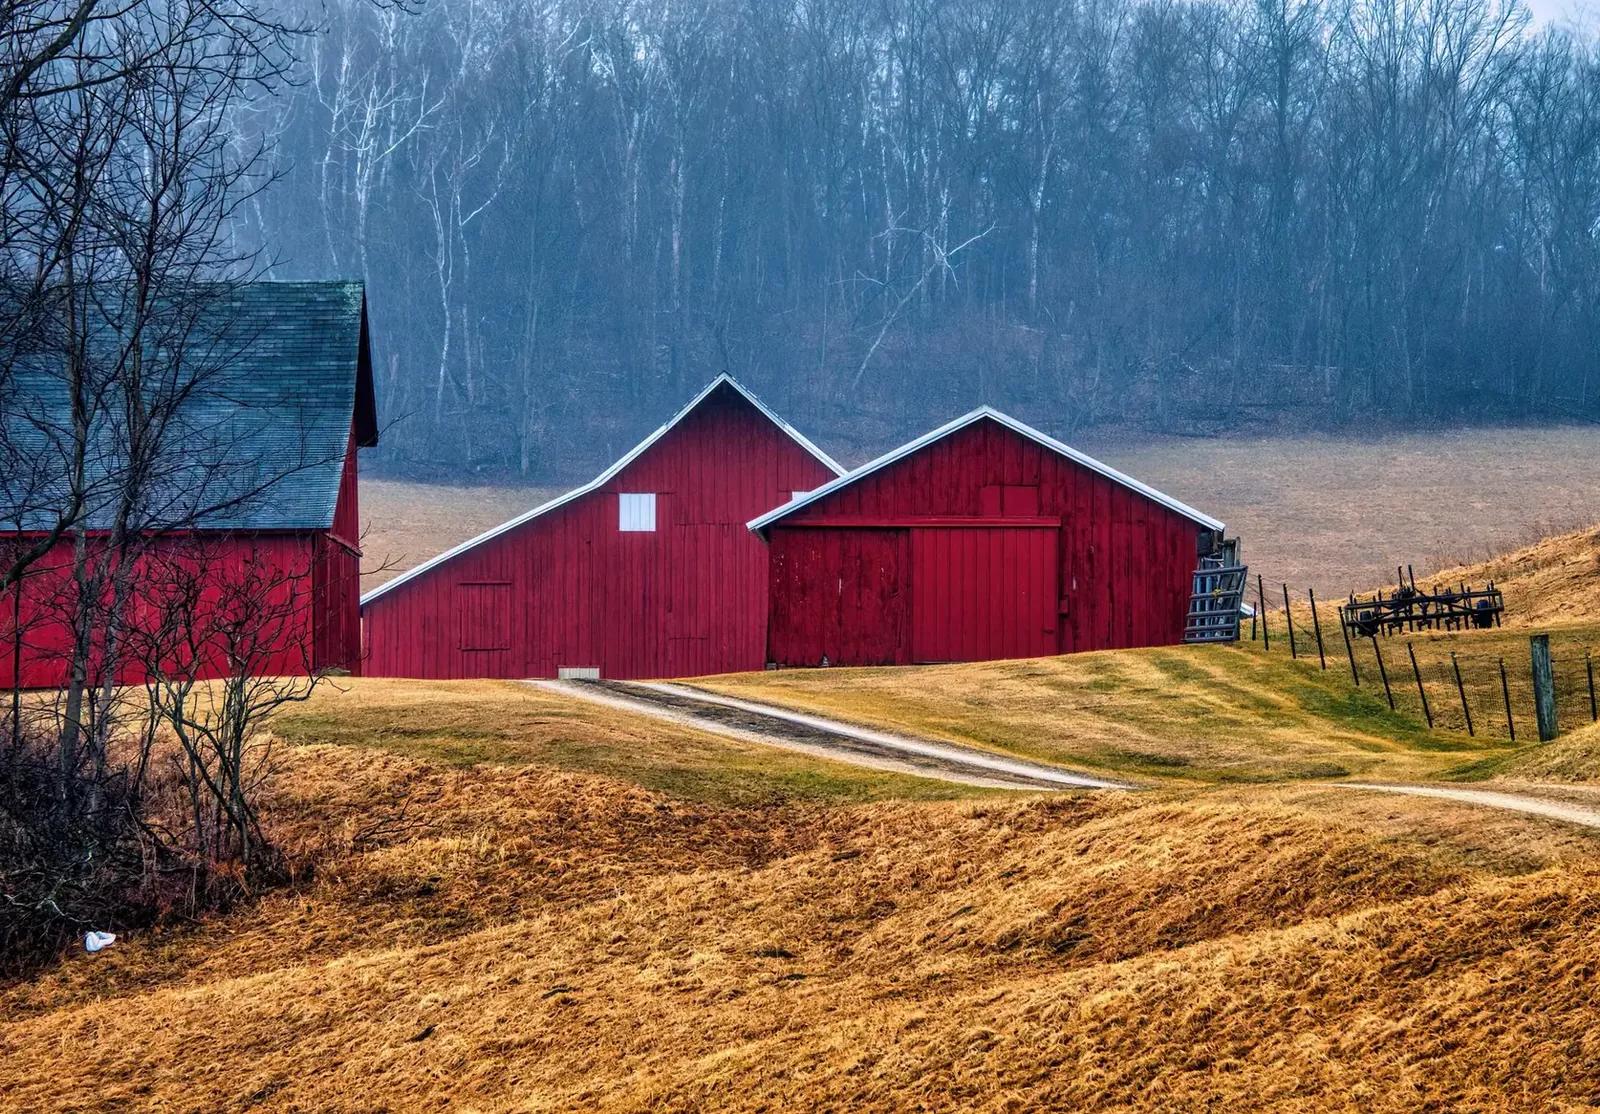
Pole Barn Garages & Shops: what they can look like
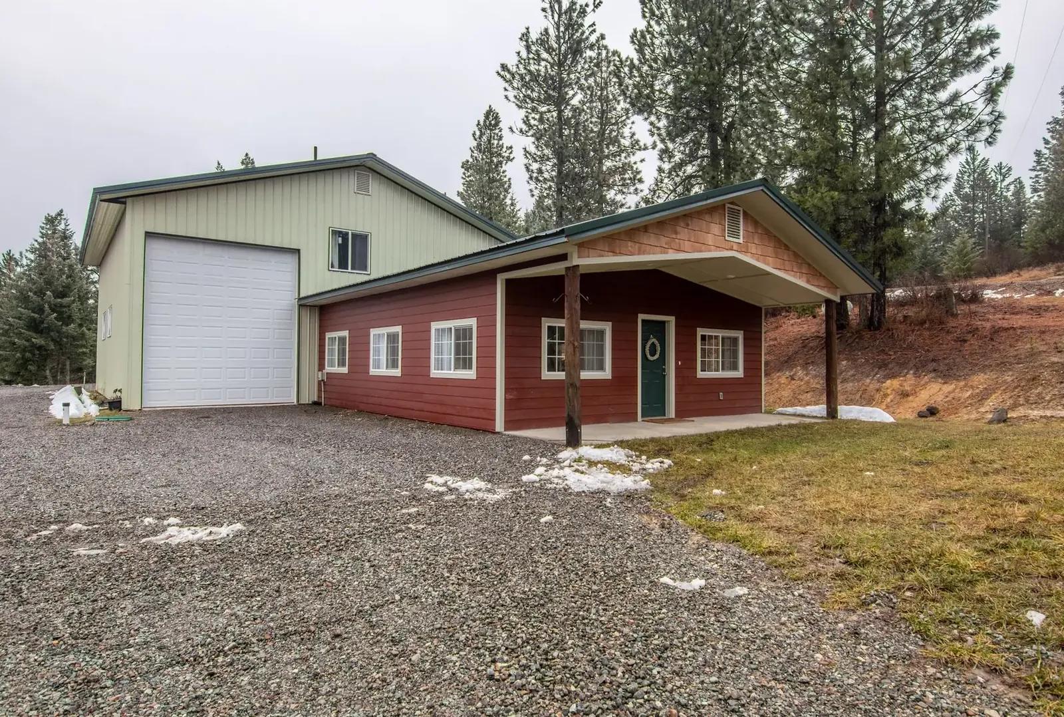
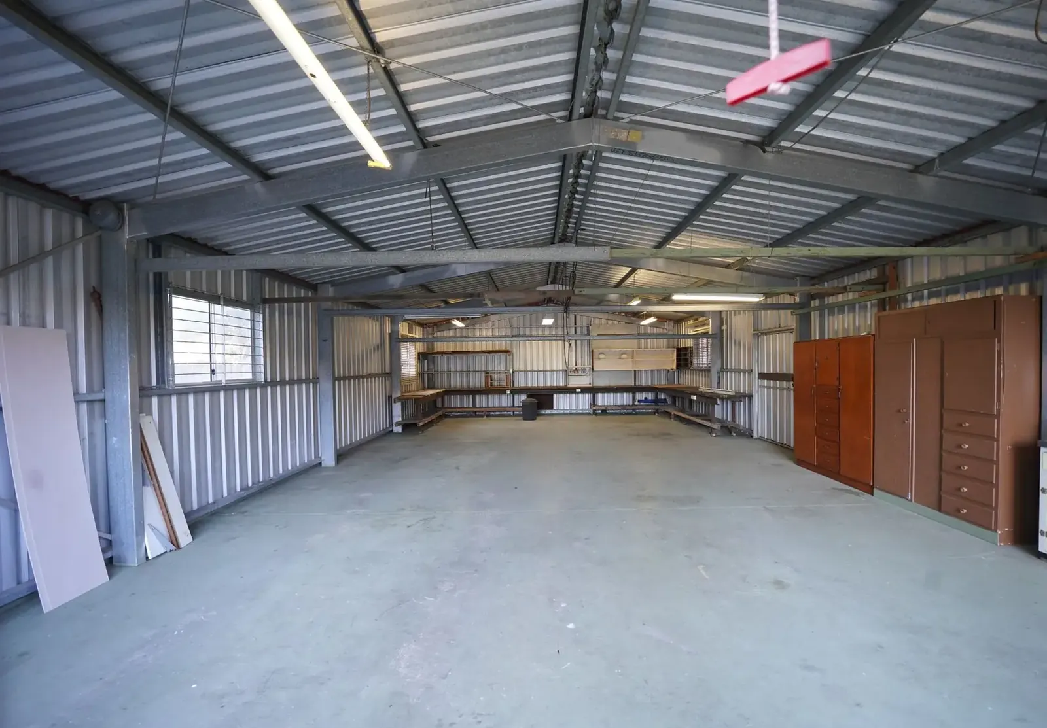
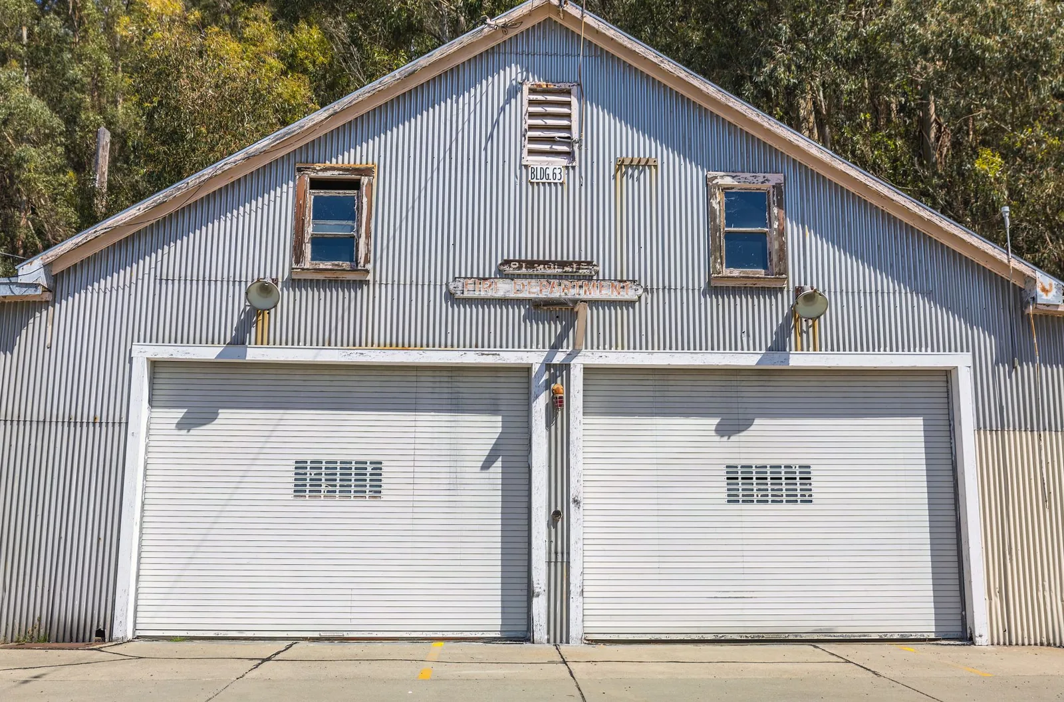
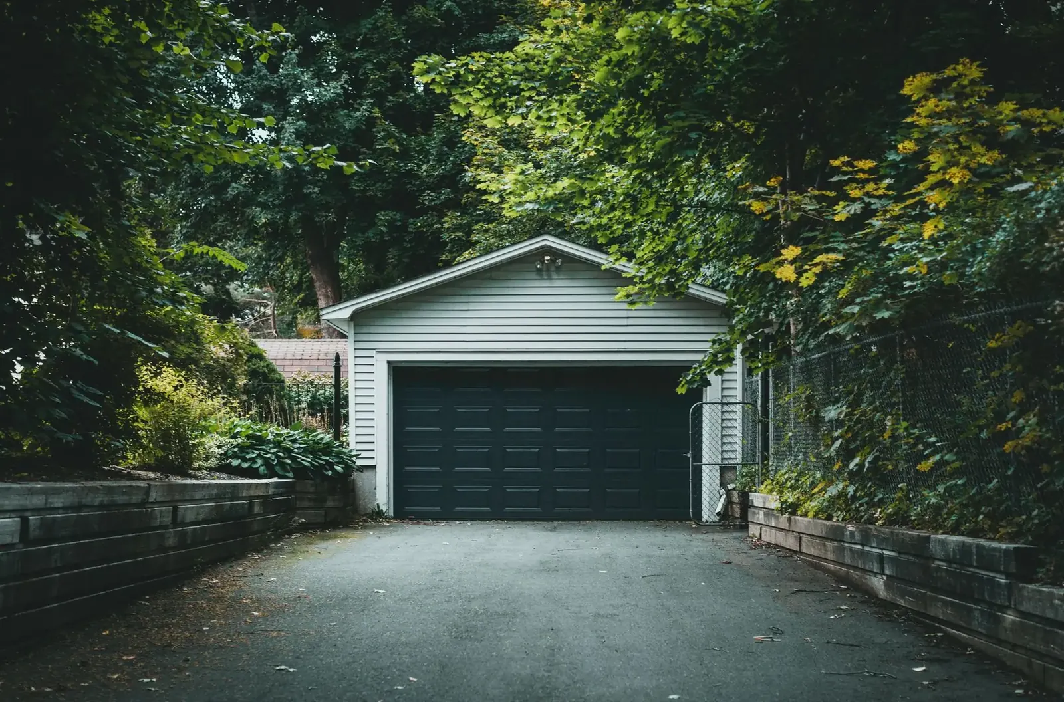
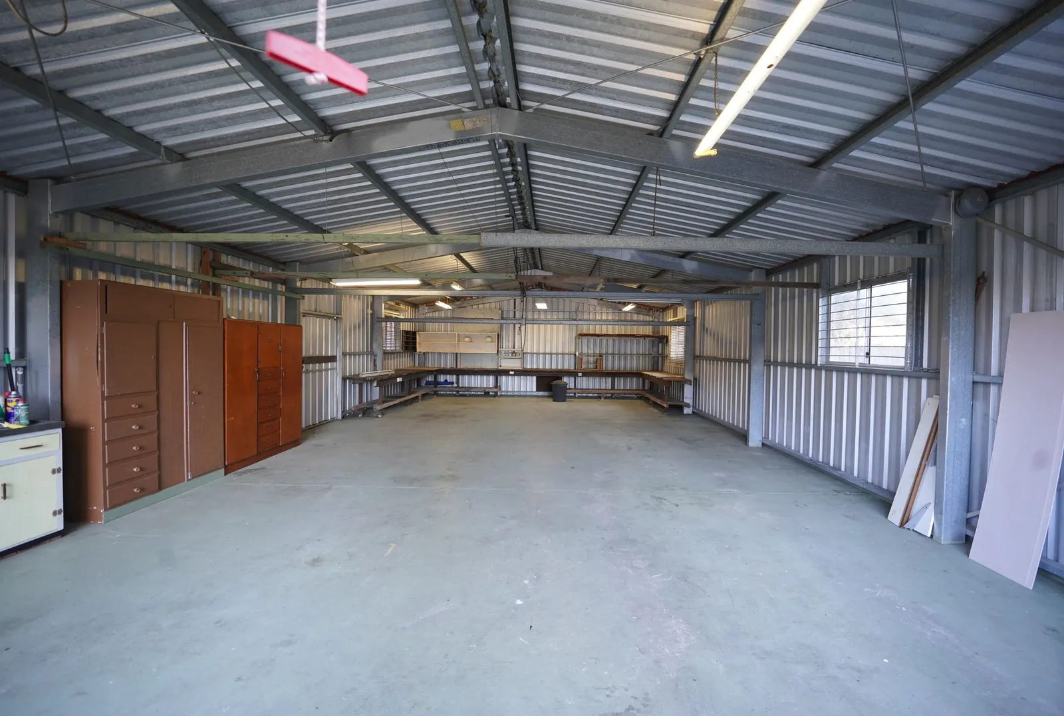
Example photos of the building type.
How it works
How a pole barn garage job works
- 1
Talk through use
Describe what you build, store and park so the layout fits the work.
- 2
Set size and layout
Bays, sidewall height and heat are settled before the quote.
- 3
Permit and pad
The paperwork goes in and the site is prepped at the same time.
- 4
Build
Frame, steel, insulation and slab come together in sequence.
Questions
Pole Barn Garages & Shops FAQs
What size shop should I build?
Add up what has to fit, then add working room on every side and room to grow. Many buyers wish they had gone one bay bigger.
Do I need a permit for a shop on my acreage?
Almost always. The city or county issues it, and a farm exemption applies only to true agricultural use.
What does a heated shop cost?
Heat, insulation, wall height, doors and slab type all change the total. A written quote shows each piece.
Can I put a lift in?
Yes, with a tall sidewall and a thicker slab at that spot. Tell the builder before the pour.
How do I stop condensation under the roof?
Install a drip-stop membrane, seal the vapor barrier and ventilate at the eaves and ridge.
Related buildings
You might also be planning
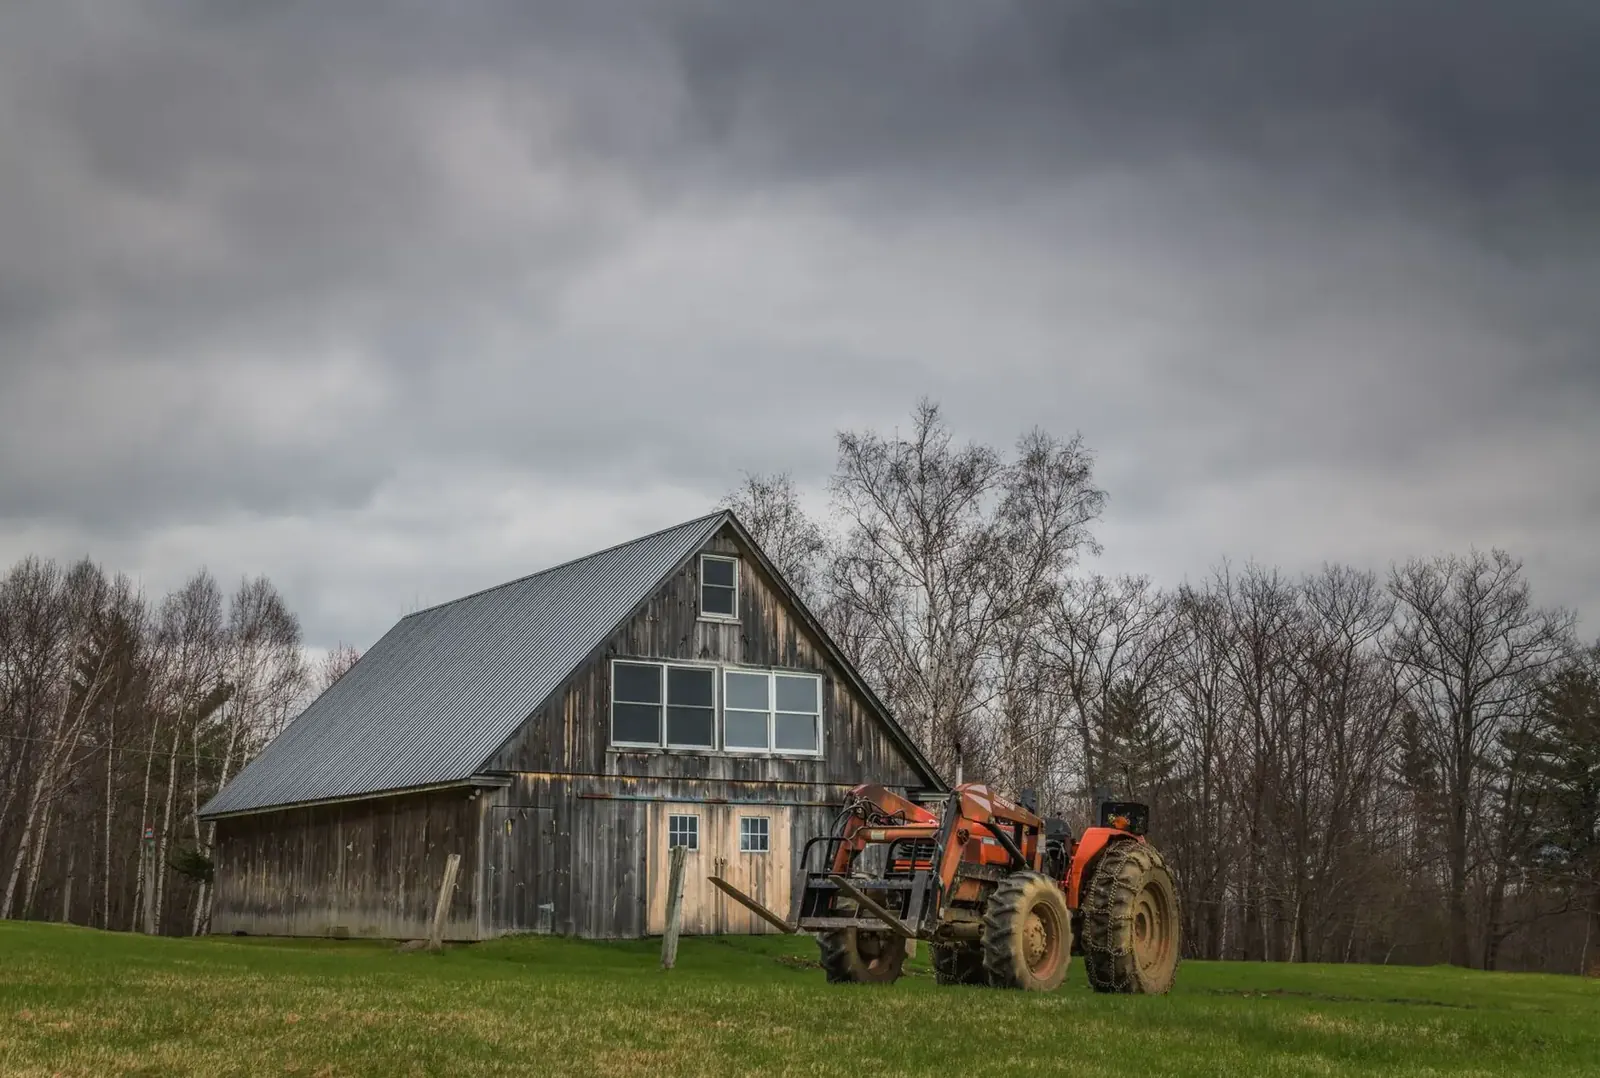
Pole Sheds & Storage Buildings
Roofed storage for RVs, boats, campers, hay, snowmobiles and lawn equipment.
More on pole sheds & storage buildings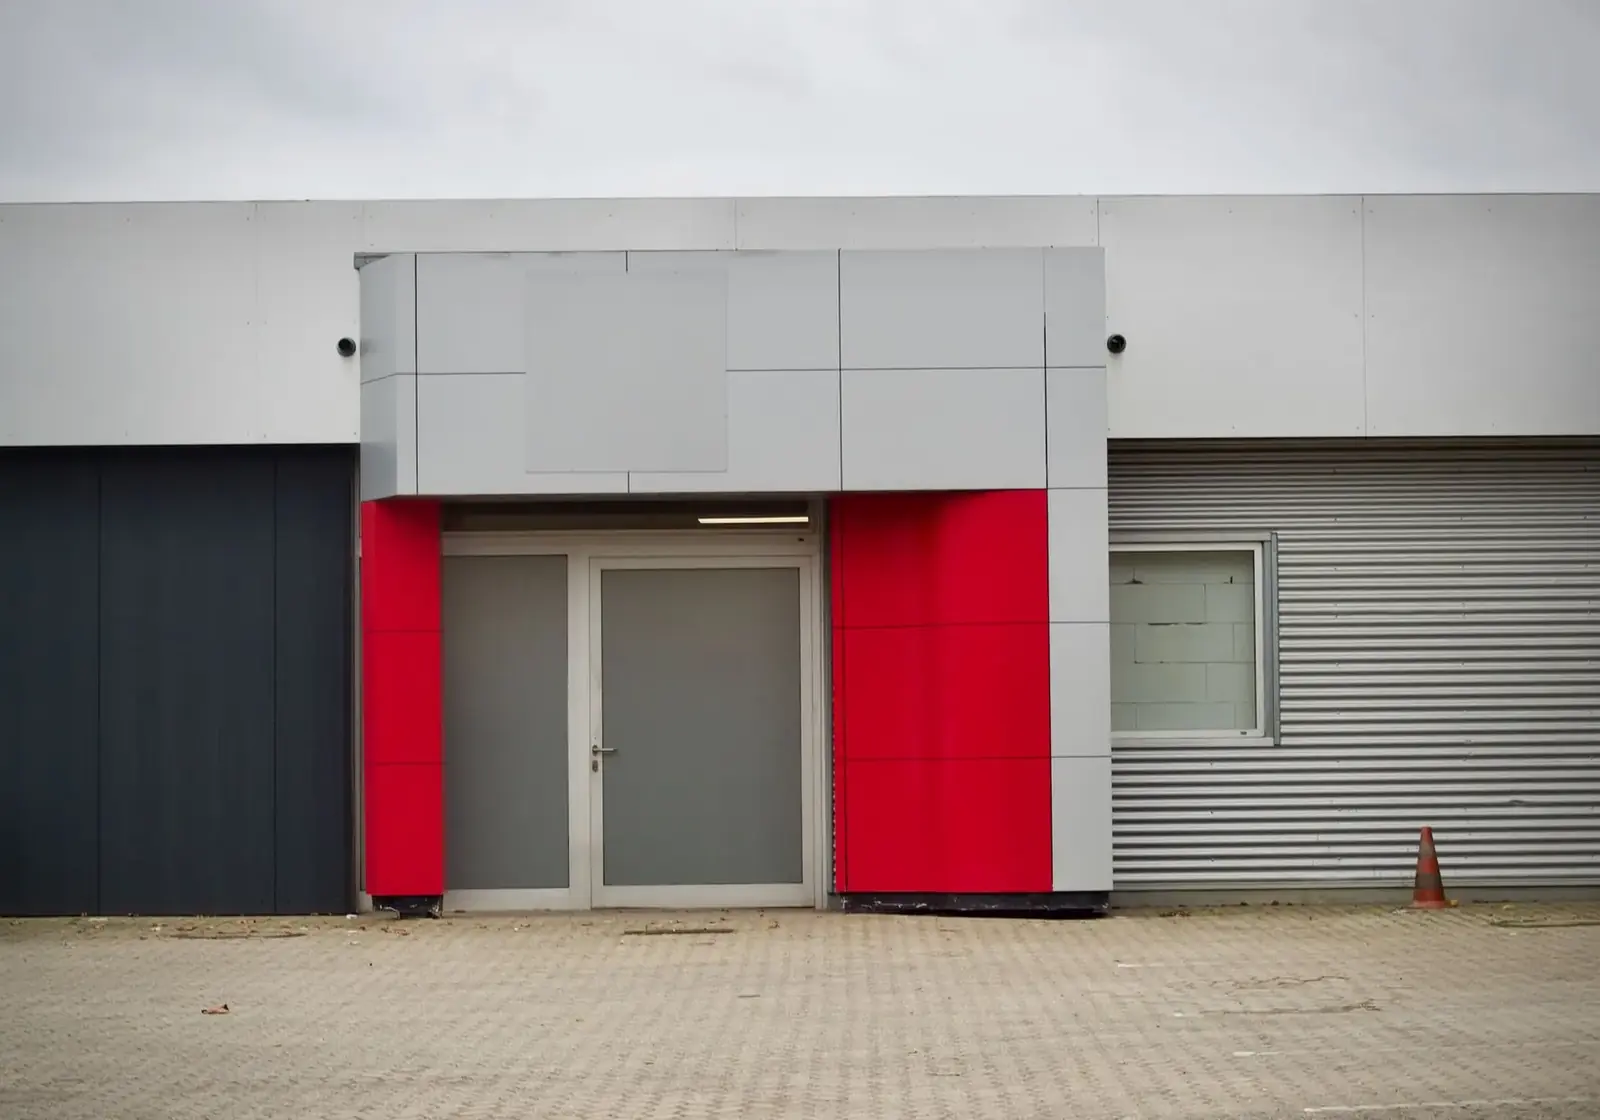
Post Frame Buildings
Engineered post frame buildings for shops, storage, farm and small commercial use.
More on post frame buildings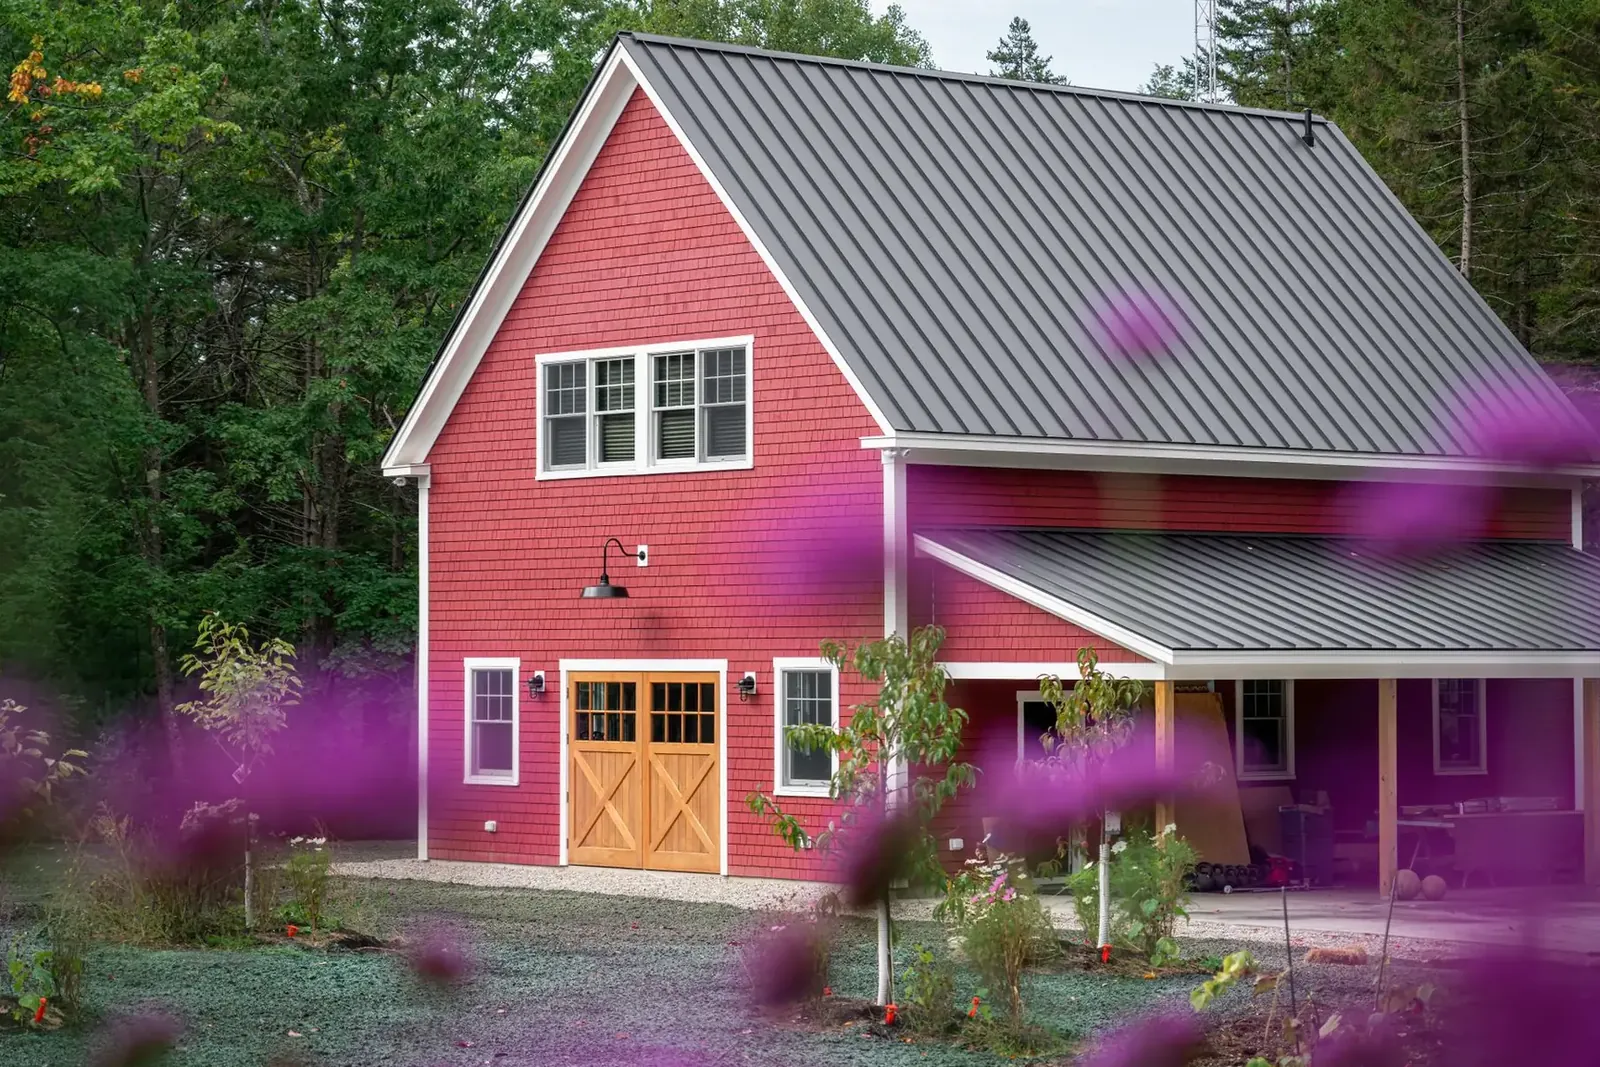
Barndominiums
A house and shop under one steel roof, dried-in or finished, on your Olmsted County acreage.
More on barndominiums
Where we build
Pole Barn Garages & Shops in these towns
We build garages, heated shops and workshops in every town below.
Dodge County
Goodhue County
Mower County
Ready to price your pole barn garage?
Free quotes. Call or fill out the form.